0115 704 3969

Our team have delivered many successful projects throughout their careers and have worked in a variety of sectors. Our combined experience includes the following sectors:
Take a look at our most recent work and testimonials from our clients. If you would like to hear more about our current work then please get in touch.


One of our most recent projects where we were appointed to complete the drainage and highway designs for a new Bovis Homes development.
The rural village of Kingsmere, set within Oxfordshire, is being expanded to include new homes comprising of 207 dwellings.
To facilitate this expansion, our team supplied the innovative and sustainable design for the highway and drainage solution which is integral to the future expansion of this community’s infrastructure. The development includes new primary and secondary schools, a village centre, health facilities, restaurant, and a hotel as part of the wider expansion.

We not only produced the detailed drainage and highway designs for the area which included an innovative permeable paved public highway and infiltration drainage for the new dwelling, but also managed the negotiation and planning with Oxfordshire County Council in partnership with Bovis. This ensured an efficient approval process under section 38 of the Highways Act was met in good time. The team’s early liaison with Thames Water also enabled a prompt approval of the proposed public foul sewers to be adopted under section 104 of the Water Act.

In addition to the successful outcome of this project, Oxfordshire Lead Local Flood Authority were particularly impressed with the sustainability of the drainage solution which has since resulted in prompt discharge of planning conditions for Bovis Homes and construction approval of economical and buildable designs. This is a great example of how our team goes above and beyond to deliver a project successfully and to ensure value is added wherever possible.


Regional developer, Peveril Homes, appointed PJS to assist with their forthcoming development on Toton Lane in Nottingham.
The appointment required a review of all site constraints and development of a detailed highway and sustainable drainage strategy to support the house builders 'reserved matters' planning application.
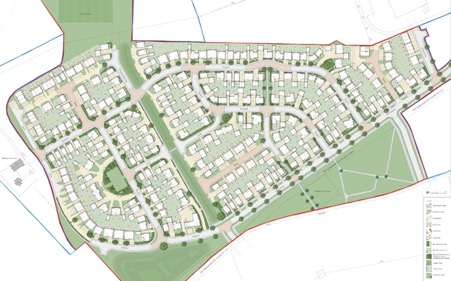
The new scheme will include 282 dwellings and is a significant new development to be built in Toton, just minutes away from the proposed new HS2 train station. For PJS, this project includes highway and drainage infrastructure as well as modelling of public open space.
Integral to the planning approval, the team at PJS assisted Peveril Homes in making significant headway at an early stage by liaising with Broxtowe Borough Council, the Lead Local Flood Authority, Severn Trent Water, Nottinghamshire County Council Highway Authority, and Nottingham Express Transit (NET). Considerable dialogue was held with NET, along with optioneering, to futureproof any potential extension to the local tram network.

PJS went on to produce the detailed drainage and highway design for the site which includes noteworthy sustainable drainage for the scheme incorporating swales, balancing pond and wetland amenity. The project has included design approvals under S104 and S38.
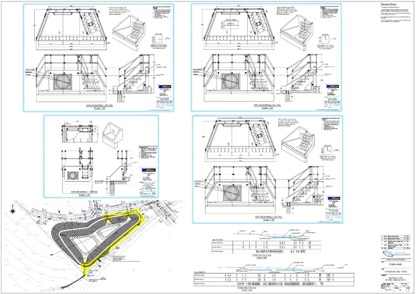


Holywell Mill was a particularly constrained brownfield site and partially situated within a flood plain.
The brief was to design an innovative sustainable drainage scheme that needed to overcome the constraints of shallow groundwater, no infiltration into the ground, a shallow drainage outfall into an existing combined sewer and contamination requiring a cover layer capping system to make the site safe for development.

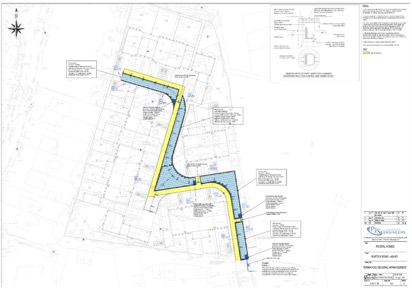
As part of the project, an outline planning condition required surface water from the site to be restricted to a very low (5 l/s) discharge rate which meant that a large amount of surface water storage was required. Our innovative design team created a sustainable drainage system that would limit excessive excavation, into the shallow groundwater, and raise levels to minimise the costly need to remove contaminated material off site.
The Polypipe Permavoid system was selected to accommodate the large volume of surface water storage required at shallow depth. This storage system along with a Permafilter membrane was proposed in conjunction with both permeable paving and porous asphalt to provide an attractive running surface and also improved water quality.
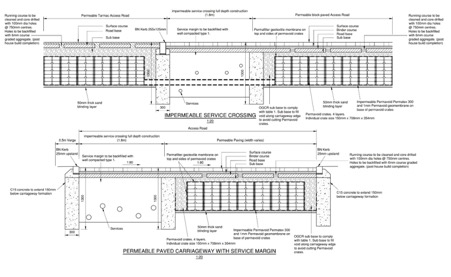
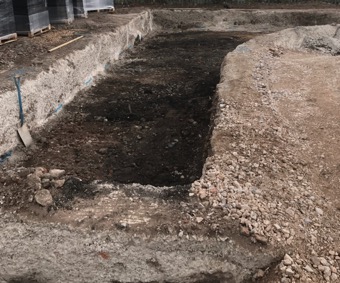

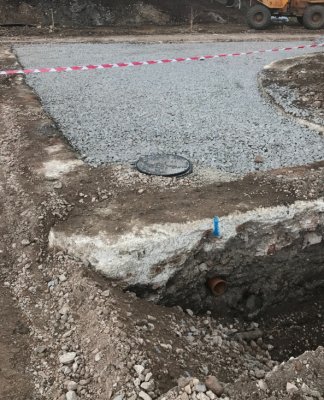
Finally, a deepened kerb race was proposed to act as a permanent shutter to facilitate the easy installation of utilities. An impermeable base course allows the system to remain silt free during construction. The base course was subsequently being cored post-construction to enable the permeable surface to freely drain into the storage below.
Additionally, the team's early negotiation with Leicestershire County Council Lead Local Flood Authority resulted in prompt discharge of planning conditions for Peveril Homes.
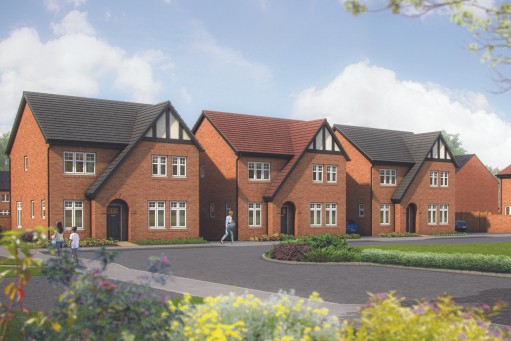
Twigworth Green is an exciting new development in Twigworth, Gloucestershire from Bovis Homes, comprising of approximately 750 homes, playing fields, and a local center situated just off the A38.
PJS were appointed to help with the land purchase viability, planning strategy, highway, drainage, and foundation designs for a new Vistry (Bovis Homes) development in Gloucestershire.

Our land team initially assisted in the development and acquisition of the site, providing an engineering viability review to assess constraints and opportunities to inform the land bid. This included a review of the drainage strategy, highways, earthworks (cut and fill), and foundations. Due to the scale of development, it was necessary to explore a number of options to establish how the infrastructure could be phased to tie in with utility reinforcement and delivery.
Integral to the planning approval and condition discharge, the team at PJS assisted Bovis in making significant headway through early engagement with the Lead Local Flood Authority and Gloucestershire County Council Highway Authority. We also assisted in providing presentations at public consultations to inform the wider community of the proposals.

The scheme had a few significant challenges in providing both surface water and foul water infrastructure. The design of the foul water system involved PJS designing over 1km of new public sewer including a section thrust bored under EA main river.
A sensitive approach was required to manage flood risk and surface water drainage, not least because the wider area is susceptible to flooding. Whilst the development itself is located outside of flood plain, the flat and low-lying topography created challenging conditions for surface water drainage design.

A site-wide network of SUDS encompassing extensive swales and basins, strategically located within green open corridors, were proposed to ensure that the site could be sustainably drained without increasing flood risk. The approach was particularly economical and had the added benefit of providing considerable amenity space and water treatment prior to discharging at a controlled rate into the adjacent watercourse.
Highways were designed in accordance with Gloucestershire Manual for the street, incorporating many shared use areas and a new roundabout design to DRMB CD116. Our Geotechnical and Structural team were able to carry out additional ground investigation to provide value engineering which allowed the delivery of a cost-effective foundation design.
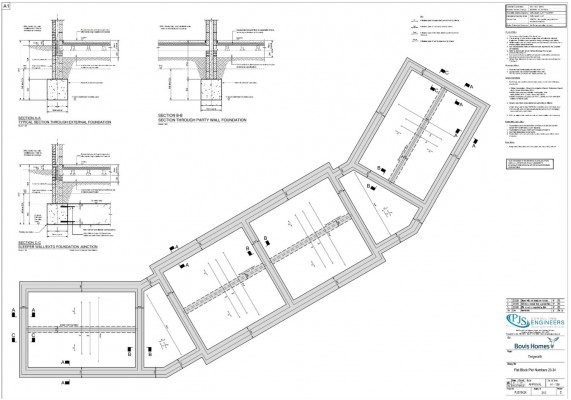
The multidisciplinary teams at PJS have progressed on to undertake the detailed drainage, highways, earthworks, and foundation designs for each phase of the development securing timely technical approvals to facilitate the delivery of these homes.


Ilke, which acts as a ‘turnkey’ developer to England’s largest housing associations Guinness Partnership, obtained planning permission to deliver a variety of one, two, three, and four-bedroom homes, all of which will be made available for shared ownership at affordable rent.
PJS were appointed to support the modular housing company, Ilke Homes, for the delivery of 57 affordable homes at Mannings Farm in Drybrook, West Gloucestershire.

These individual homes will be manufactured at Ilke Homes’ 250,000 sq. ft factory in Knaresborough, North Yorkshire, before being delivered to Mannings Farm. Through employing these modern methods of construction, Ilke are able to speed up the supply of affordable housing.
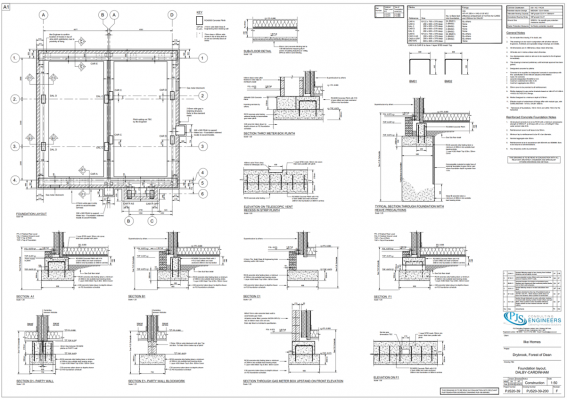
The manufacturing of homes offsite calls for very accurate setting out on site with low tolerance. PJS worked closely with Ilke to deliver economical foundations designs with particular emphasis on precision and minimising construction time in the ground. Considerable work was required on producing the detailed drawings to enable accurate positioning on site ready to accommodate the pre-manufactured modular units. To produce precise designs, our Structural and Civil engineers used the latest design and detailing software, Tekla Structures Suite, along with Autodesk Revit and Autodesk AutoCAD.
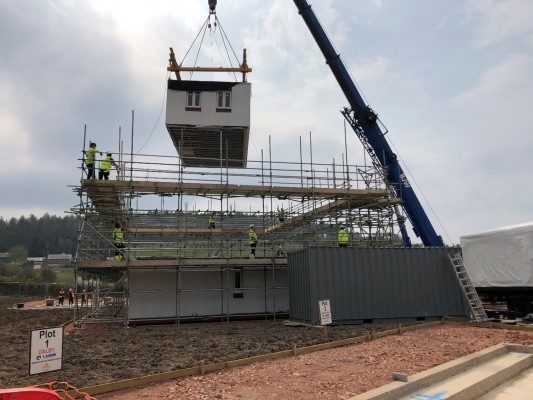
With thorough analysis of the existing ground conditions, including an assessment of volume change from tree influence, PJS were able to recommend traditional trench fill foundations across the site. For accommodating the modular units being craned and fixed into position on site, a series of reinforced concrete plinths were proposed over the trench fill foundations.


Drawings were produced to enable the reinforcement of detailed and accurate setting out of anchor positions, service entry, and drainage outlets, which are key to ensure that there were no clashes or holdups during the site lifting and positioning operations.
PJS additionally undertook the design of a number on ancillary items including retaining walls and the reinforced concrete design of the foul water pump-station. Close coordination with the mechanical and electrical designer was needed along with bespoke cover slab design.
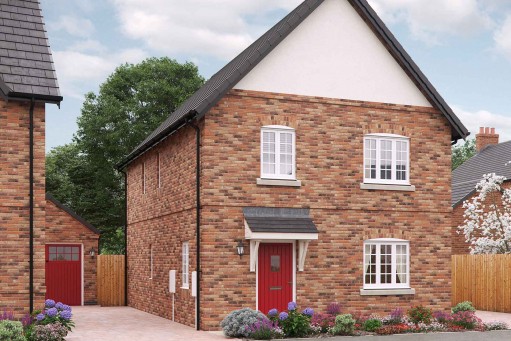
PJS were appointed to help with the planning strategy, earthworks, drainage and highway infrastructure design for a new development at Lily Street Farm, Swanwick, Derbyshire.
Lily Street Farm comprises a significant new residential and commercial development situated just off the A38 in Swanwick. The site benefits from an outline planning consent for 600 new homes, a primary school, public open space, playing fields with changing rooms, a hotel, public house/restaurant, a creche, a local retail store, a community/medical plot, and 55,000 sqm of employment floor space.
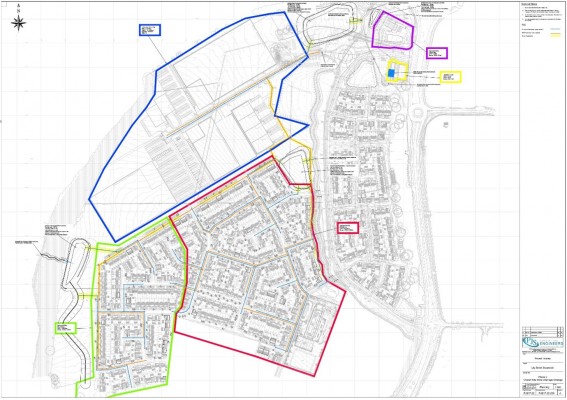
Integral to the reserved matters planning process, the team at PJS have assisted Peveril in making significant headway through early engagement with the Lead Local Flood Authority, Severn Trent Water, and Derbyshire County Council Highway Authority.
We also partnered with consultants JBA to undertake extensive hydraulic modelling of the proposed watercourse diversion coupled with a review of the hydro-morphology to ensure the proposal delivered a natural stream with ecological benefit. PJS produce numerous 3D earthworks models to facilitate the modelling of the stream and flood plain areas. Flood plain areas were designed to fill during major storm events whilst providing amenity and ecology during times of shallow stream flow.

The scheme had significant challenges in providing both surface water and foul water infrastructure. The design of the foul water system involved negotiating a relaxation in pipe cleansing velocity with STW in order to avoid the need for a site-wide pumping station resulting in significant cost savings and sustainability.
The multidisciplinary team at PJS undertook the detailed drainage, highways, earthworks, and foundation designs for each phase of the development securing timely technical approvals to assist in the delivery of these homes.
The watercourse is throttled to reduce the flow at certain locations and the water is backed in these flood plains; this is done to minimise any flooding on the downstream network.
Earthwork on this site was proved to be tricky. A lot of this site is elevated, which was overcome by using 1:3 embankments adjacent to the carriageway and roundabout.
Our experienced land team initially assisted with the development and the acquisition of the site, providing a detailed engineering viability review to assess constraints and opportunities to inform the land bid. This included a review of the drainage strategy, highways, earthworks (cut and fill), and foundations. Due to the scale of development, it was necessary to explore a number of options to figure how the infrastructure could be phased to tie in with utility reinforcement and delivery.

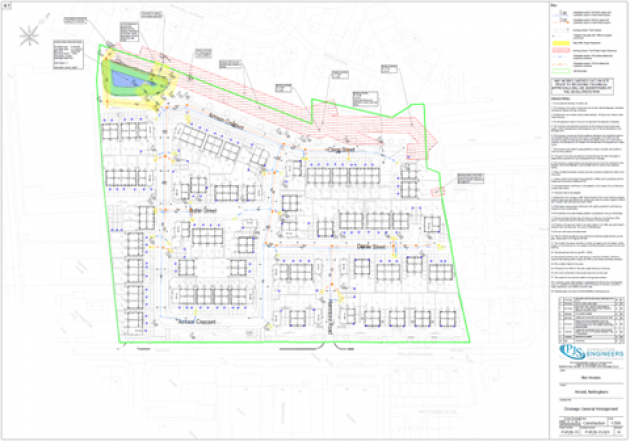
Ilke Homes appointed PJS to assist with their forthcoming development on Rolleston Drive, Arnold, Nottingham.
The Rolleston Drive site was formerly used as a county council vehicle and maintained depot. Following a large fire within a building, the site was decommissioned, demolished and left vacant for a significant period.
The aim of the project was to transform the brownfield site into much needed social housing to address housing shortages and revitalize the community in partnership with a new and innovative modular homes developer.
PJS played a pivotal role in this development right from its outset, with several of teams and a significant number of sub-contractors involved at various points within the lifecycle of the project.
The project was initiated by the PJS geo-environmental team with a Phase I desk-study to assess the environmental and geotechnical concerns, ensuring the land’s suitability before any further development can take place.
Identified issues then led to a Phase II intrusive ground investigation, involving trial pits and boreholes to test soil and rock for harmful substances. Efficiently coordinating sub-contractors, drilling operatives, and lab technicians, the investigation uncovered chemical exceedances and hazards like petrol tanks and asbestos.
A remediation strategy was developed to address all environmental issues, including gas monitoring and mitigation measures. This allowed the placement of contaminated materials below a capping system, verified through spot checks.
PJS acted as a liaison between the client and the local authorities throughout the process, handling environmental, technical, and planning matters. We also facilitated sustainable soil reuse through an MMP, eliminating the need for costly virgin soils.

The multidisciplinary team at PJS progressed on to undertake the detailed drainage, highways, earthworks, and foundation designs for the development, securing timely technical approvals to facilitate the delivery of these much-needed homes.
Having been integral to the planning approval and condition discharge, the team at PJS assisted in making significant headway through early engagement with the Lead Local Flood Authority, LPA and Nottinghamshire County Council Highway Authority, securing approvals for SUDS features, highways S38 and drainage S104.
Our structural team provided the complex foundation designs required to support modular housing units. This approach, using modern construction methods, enabled the developer an accelerated supply of affordable housing.

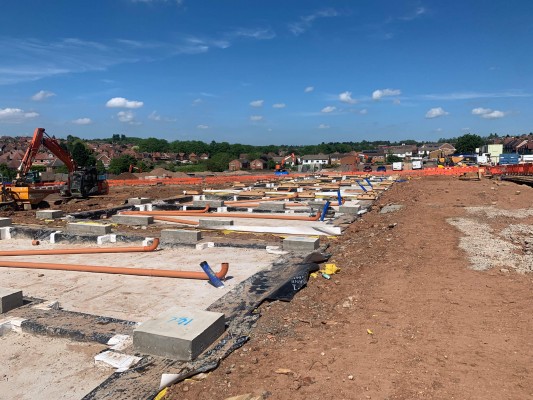
To ensure precise placement of homes manufactured offsite, PJS worked closely with Ilke Homes to deliver cost-effective foundation designs, emphasizing accuracy and minimizing construction time. Detailed drawings were essential to accommodate pre-manufactured modular units on site, utilizing design and detailing software such as Tekla Structures Suite, Autodesk Revit, and Autodesk AutoCAD
With thorough analysis of the existing ground conditions, including an assessment of volume change from tree influence, PJS were able to recommend traditional trench fill foundations across the site. For accommodating the modular units being craned and fixed into position on site, a series of reinforced concrete plinths were proposed over the trench fill foundations.
Detailed drawings ensured the accurate positioning of anchor points, service entries, and drainage outlets, avoiding any clashes or delays during the lifting and positioning operations on site.
PJS's commitment to the site's long-term development and community regeneration continues, reflecting our pride in contributing to our local community in Nottingham.


PJS played a pivotal role in this development right from its outset, with several of the teams and a significant number of sub-contractors involved at various points within the lifecycle of the project. Our involvement started with assisting Richborough in obtaining outline planning consent before Vistry was appointed as development partner.
Richborough was involved in promoting a 14-acre parcel of land in Kidderminster, located north west of Habberley Road. The site was included in Wyre Forest District Council’s draft Local Plan.
The development comprises 120 new homes including affordable properties in a sought after setting close to schools, shops and Habberley Valley Local Nature Reserve.
In September 2023, Richborough successfully obtained outline planning consent on appeal.
Our team went on to support Vistry’s Reserved Matters planning application with a suite of geotechnical and civil engineering services.
The project was initiated by the geo-environmental team at PJS with a Phase I desk-study to assess the environmental and geotechnical constraints and opportunities.
Building upon the insights found in the initial assessment, a Phase II ground investigation was conducted, employing a combination of trial pits and window samples. These samples underwent chemical and geotechnical testing and analysis, resulting in an evaluation of foundation solutions, ground improvement, and any potential risks to both human health and the environment.
The team also assisted with an existing oil pipeline running through the centre of the site. Early communication with Exolum Pipelines identified all possible constraints posed on the development by the existing infrastructure.
Soil percolation tests were later conducted, with findings directly informing the design and implementation of a sustainable drainage system developed by the civil engineering team at PJS. Furthermore, our geotechnical team provided foundation designs for the scheme which aided in timely technical approvals.
The culmination of these efforts revealed no evidence of contamination or geotechnical irregularities, thereby clearing the path for the successful development of a sustainable residential community.

For the later stage, Vistry Mercia, under its Bovis Homes brand, appointed PJS to assist with the technical drawings for the scheme.
Liaison with Severn Trent Water helped in producing a comprehensive drainage strategy utilising infiltration and complying with the drainage hierarchy requirements set out in NPPF.
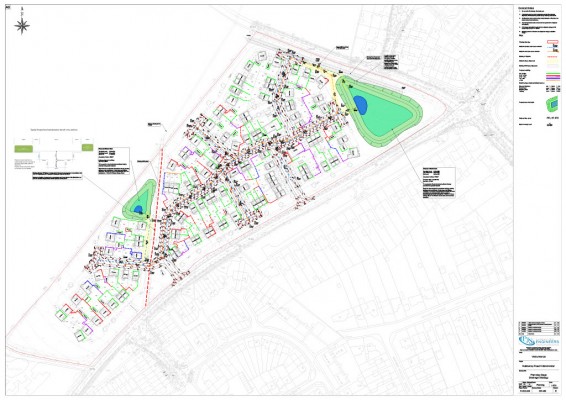
Given the steep nature of the topography, the site was divided into two catchments with two separate infiltration basins to accommodate the attenuation requirements.
The overall strategy had to slightly vary while going through to detailed design, whereby S104 approval was swiftly granted.
Liaising with Worcestershire County Council and our client, Vistry, ensured a smooth workflow in the highway design for a timely technical approval.
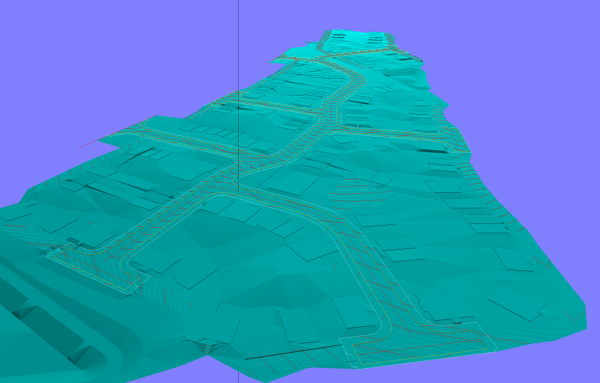

The steep slope of the site posed several challenges in designing the retaining across the site. Continual discussions with the client ensured a solution that was cost-effective and met with the requirements of Building Regulations Part M as well as providing an appealing street scene.
The civil engineering team at PJS also developed an inclusive design which incorporated the easements associated with the pre-existing oil pipeline identified on site.
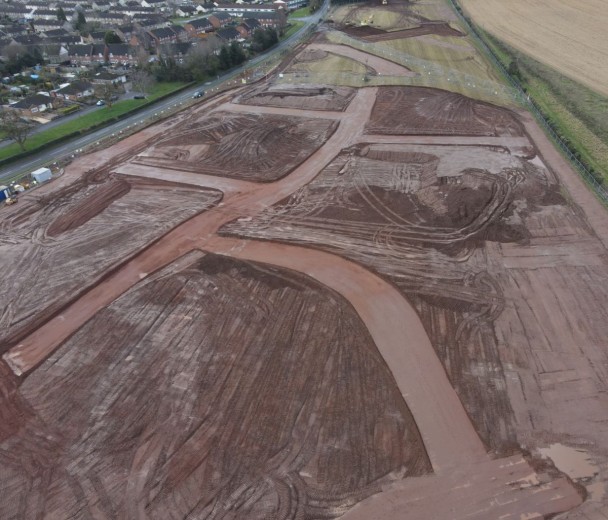


PJS were appointed to help with the planning strategy, earthworks, drainage and highway infrastructure design for a development at Oakley Lane, Wimborne.
The site, Land North of Oakley Lane, Merley (also referred to as ‘Cruxton Farm’) lies immediately to the south of the river Stour and north of Oakley Lane, east of the A31. The A31 runs across the north-western edge of the site until it crosses the river Stour.
The project aimed to develop the Cruxton Farm site, a 104-acre plot identified within the Poole Local Plan for residential development. It forms part of the Borough of Poole's strategy to meet housing needs up to 2033.
The emerging proposals for the site, led by Cala Group, comprise 550 highly sustainable dwellings, 40% of which will be affordable. The development also includes a 62-bedroom care home, community allotments, play areas, and expansive public green spaces that feature a stunning 16-hectare Suitable Alternative Natural Greenspace (SANG).
PJS were initially engaged by Richborough to assist with technical input on the strategic land promotion and outline planning documents, providing a holistic overview to the design team and facilitating an economical masterplan for the site before Cala Homes were selected as the development partner.
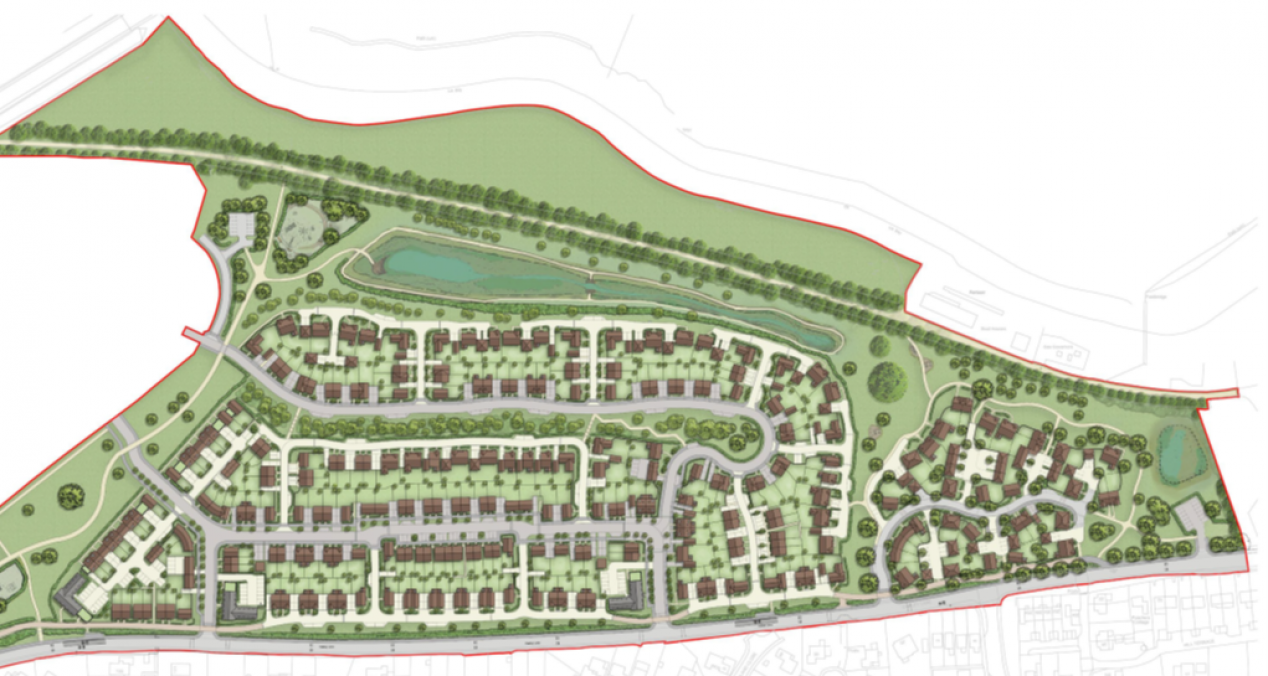
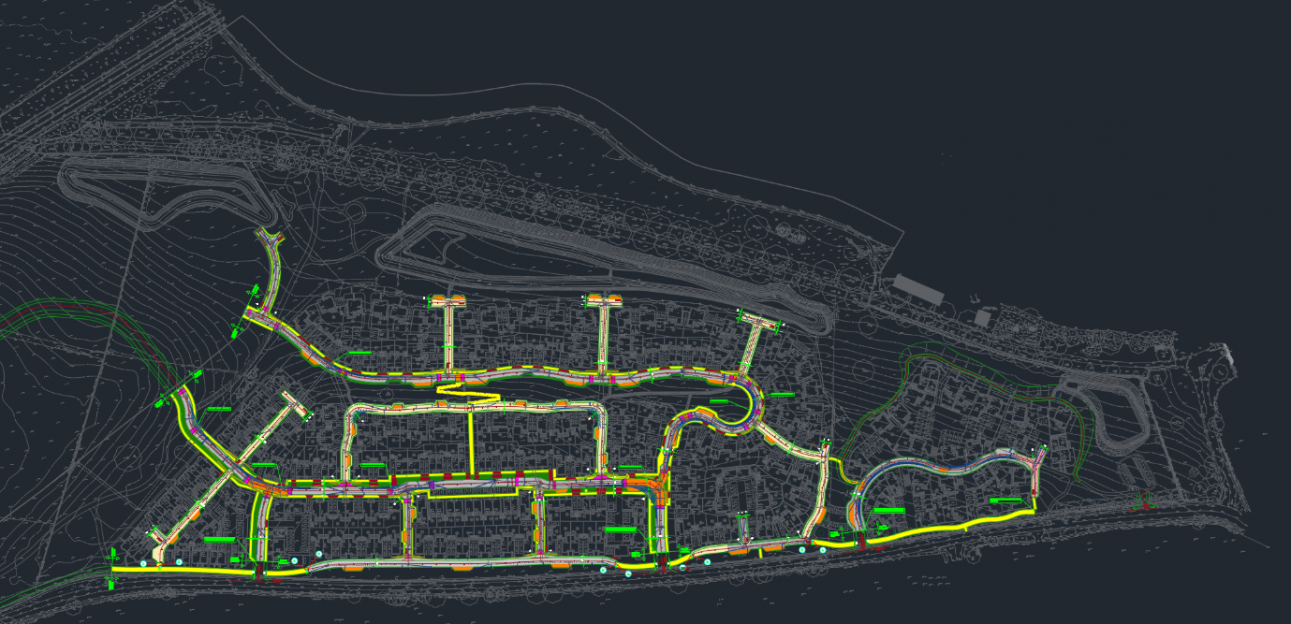
The early stages involved a review of all site constraints and a feasibility study on proposed residential roads, Highways England pedestrian underpass, earthworks, diversion of public sewers and utilities and surface water strategy. Extensive liaison with Wessex Water was undertaken to agree an economical approach to diversion existing public foul sewers. These present a particular challenge due to their strategic importance, being large diameter and located at significant depth. Wessex Water initially requested a separate system for the proposed foul network in addition to the sewer diversions. PJS were able to negotiate an upgrade as part of the diversion works to avoid doubling up on infrastructure.
As the site featured a challenging topography, with elevations ranging from 31m AOD along Oakley Lane to 18m AOD near Carriageway Drive, PJS were required to address these gradients through detailed ground modelling. This proved instrumental in developing the masterplan and helping to appreciate proposed road gradients, overcoming level differences and retaining features.
By introducing green buffer strips and closely mimicking the natural topography, PJS were able to avoid excessive excavation, ensuring a balance between cut and fill while maintaining suitable road gradients. Embankments were created along the northern boundaries to provide cover for the new foul sewer and integrate infiltration basins. With this early input, we have been able to help avoid complications that can arise at the marketing stage.
In April 2022, Richborough successfully obtained outline planning permission on appeal, establishing the principle and quantum of development permitted on the site.
For the later stage, Cala Group appointed PJS to assist with the technical drawings for the scheme, including S38 Highway Design, S104 Drainage Design and S185 Foul Sewer Diversion Design.
Designs were carefully considered to work around the existing site constraints which included the steep topography (posing challenging retaining features), the strategic foul sewers, high ground water and Tree Protect Orders.


Throughout our involvement, we had a constant focus on sustainable practices. By incorporating natural features and minimising disruption to existing watercourses and sewer networks, we helped ensure the development was economical, sustainable and deliverable.